Services
Three ways into the practice. All of them start with the material list and end with someone from the studio on site.
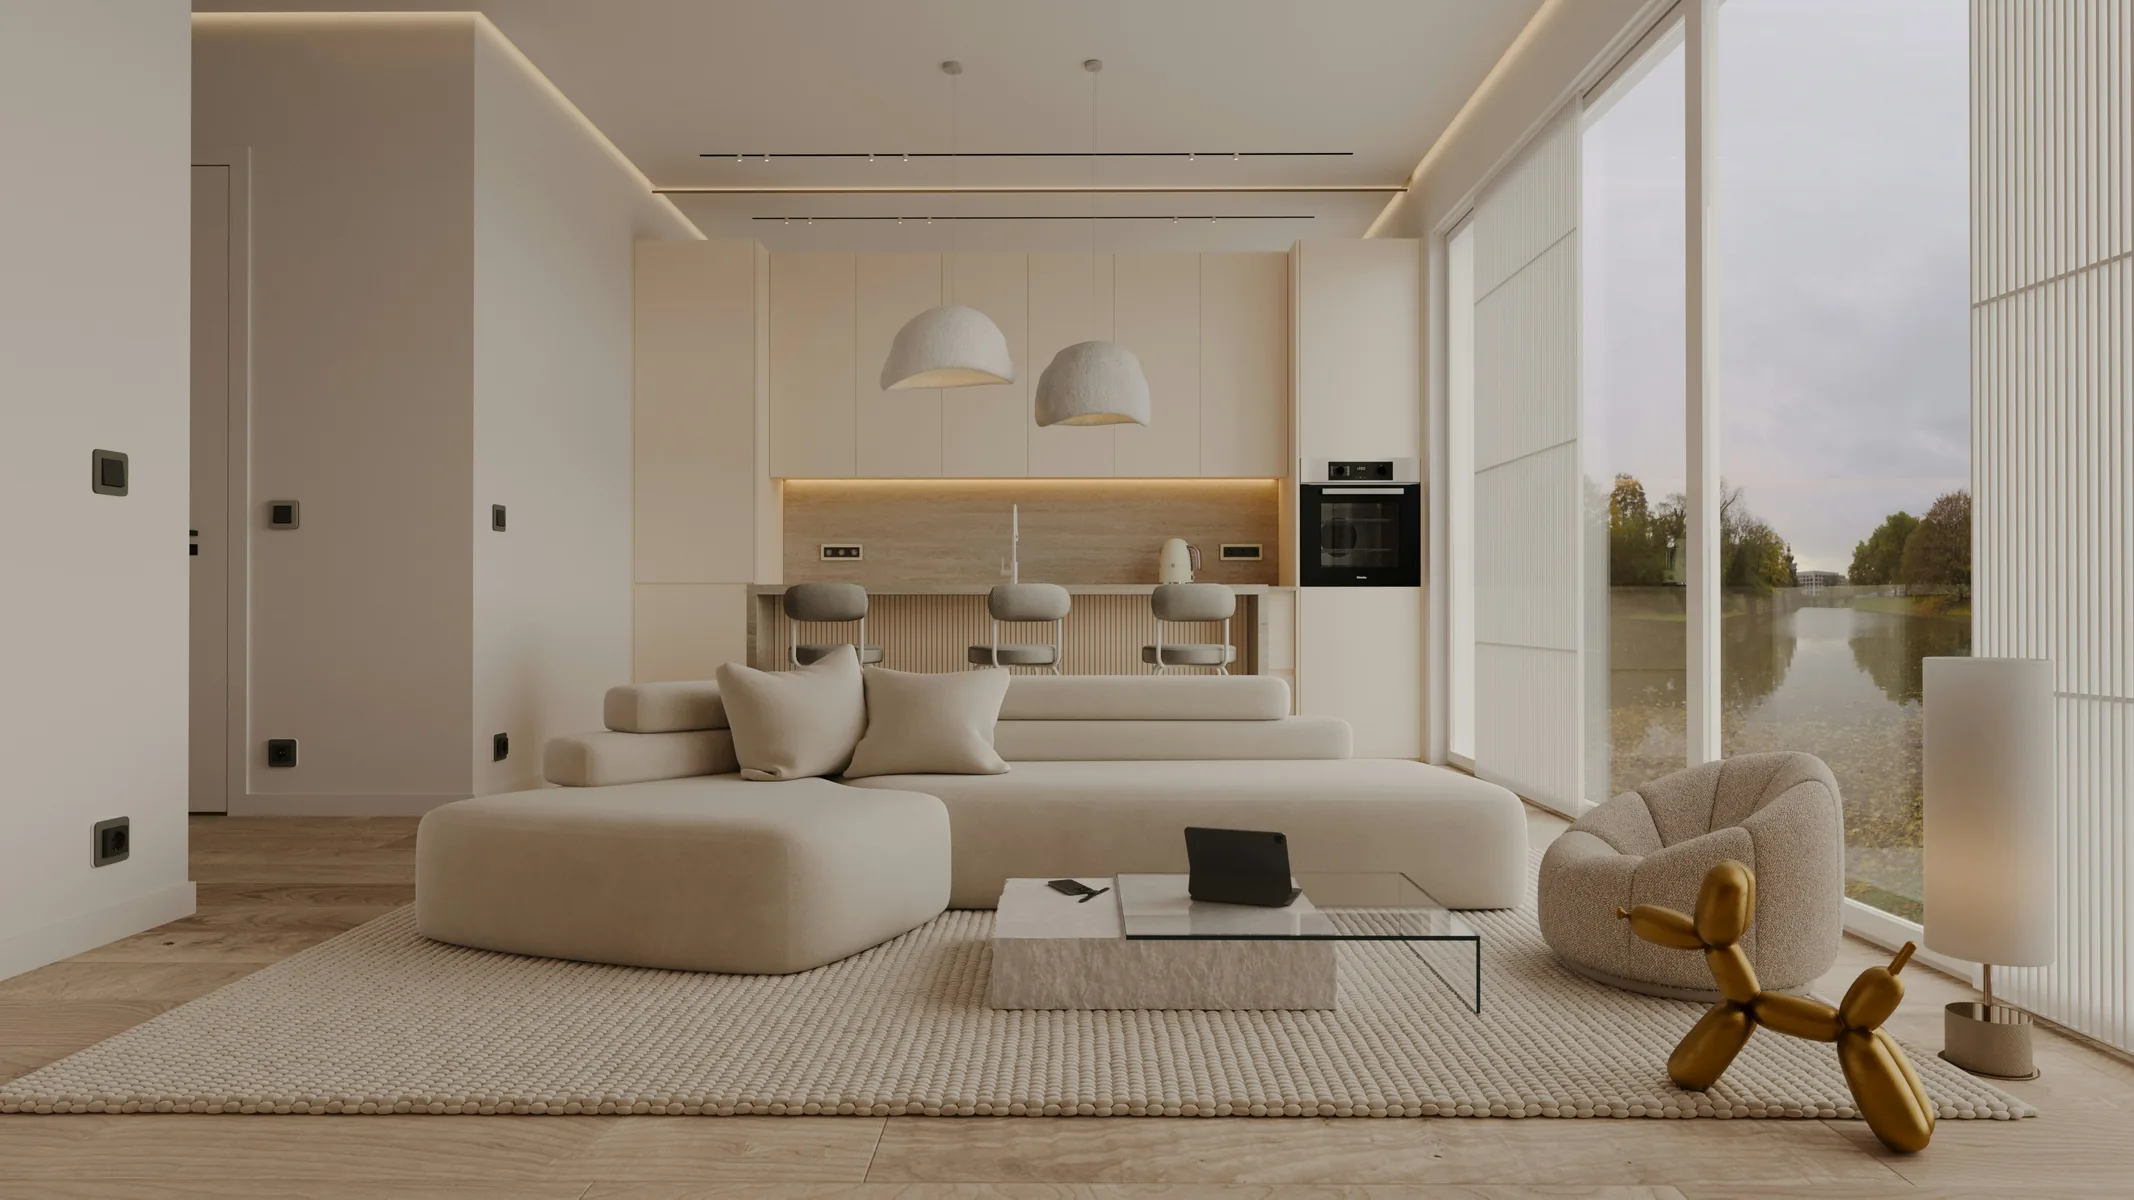
Full design
We manage the entire process from initial concept to the day you move in. This includes detailed design drawings, procurement of all materials and furniture, coordination with builders and tradespeople, and site attendance through construction. We write every specification — no one else in the practice signs off on a material without Thea reviewing it.
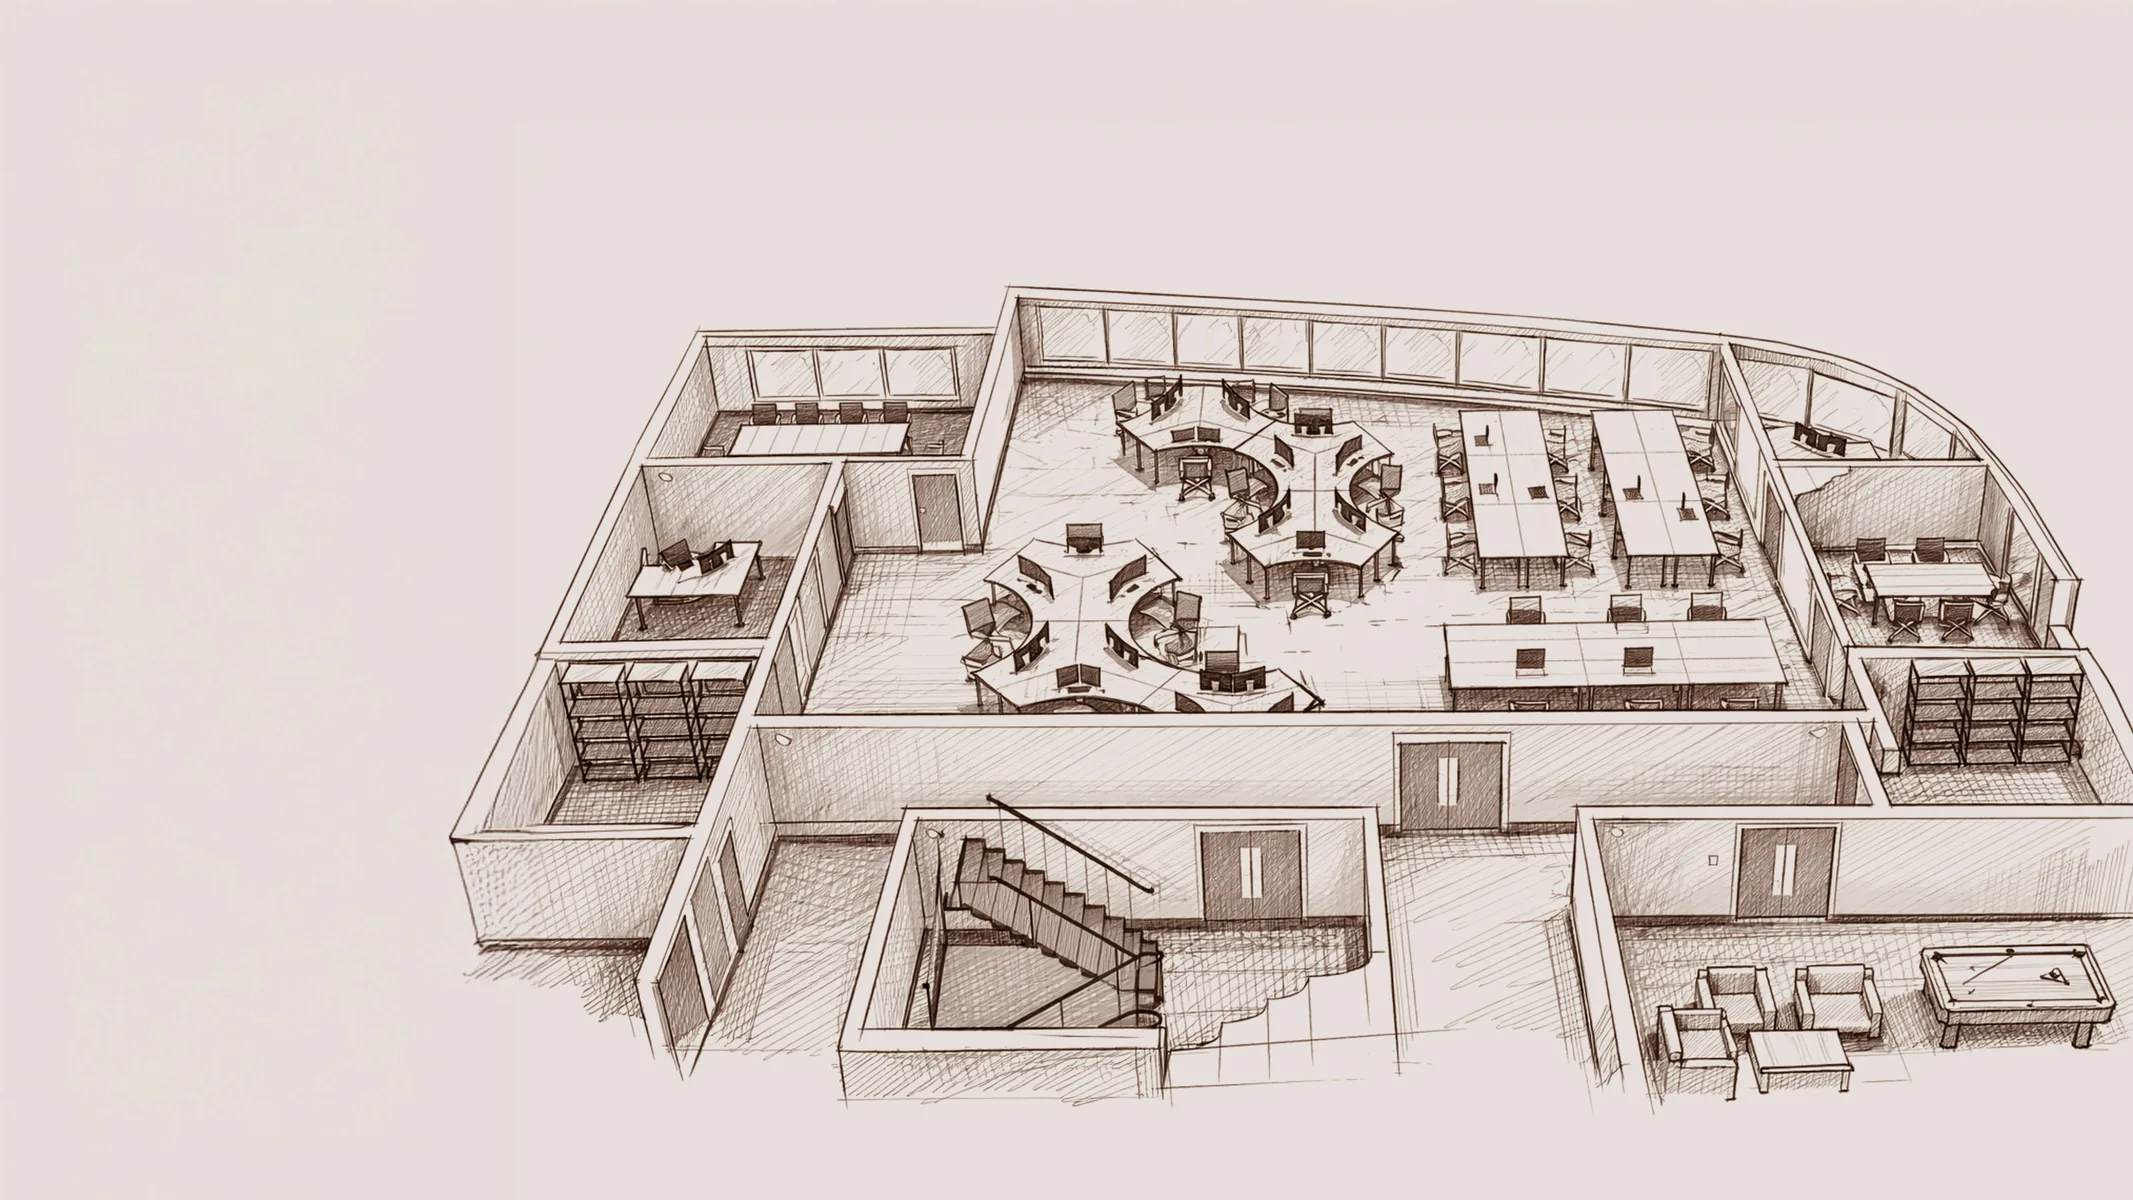
Interior architecture
Working alongside your existing architect, or engaging our collaborating structural architect, we focus on the interior spatial decisions: where walls move, how light enters, how circulation works. This is the service for projects where the architecture is already resolved but the interior is not.
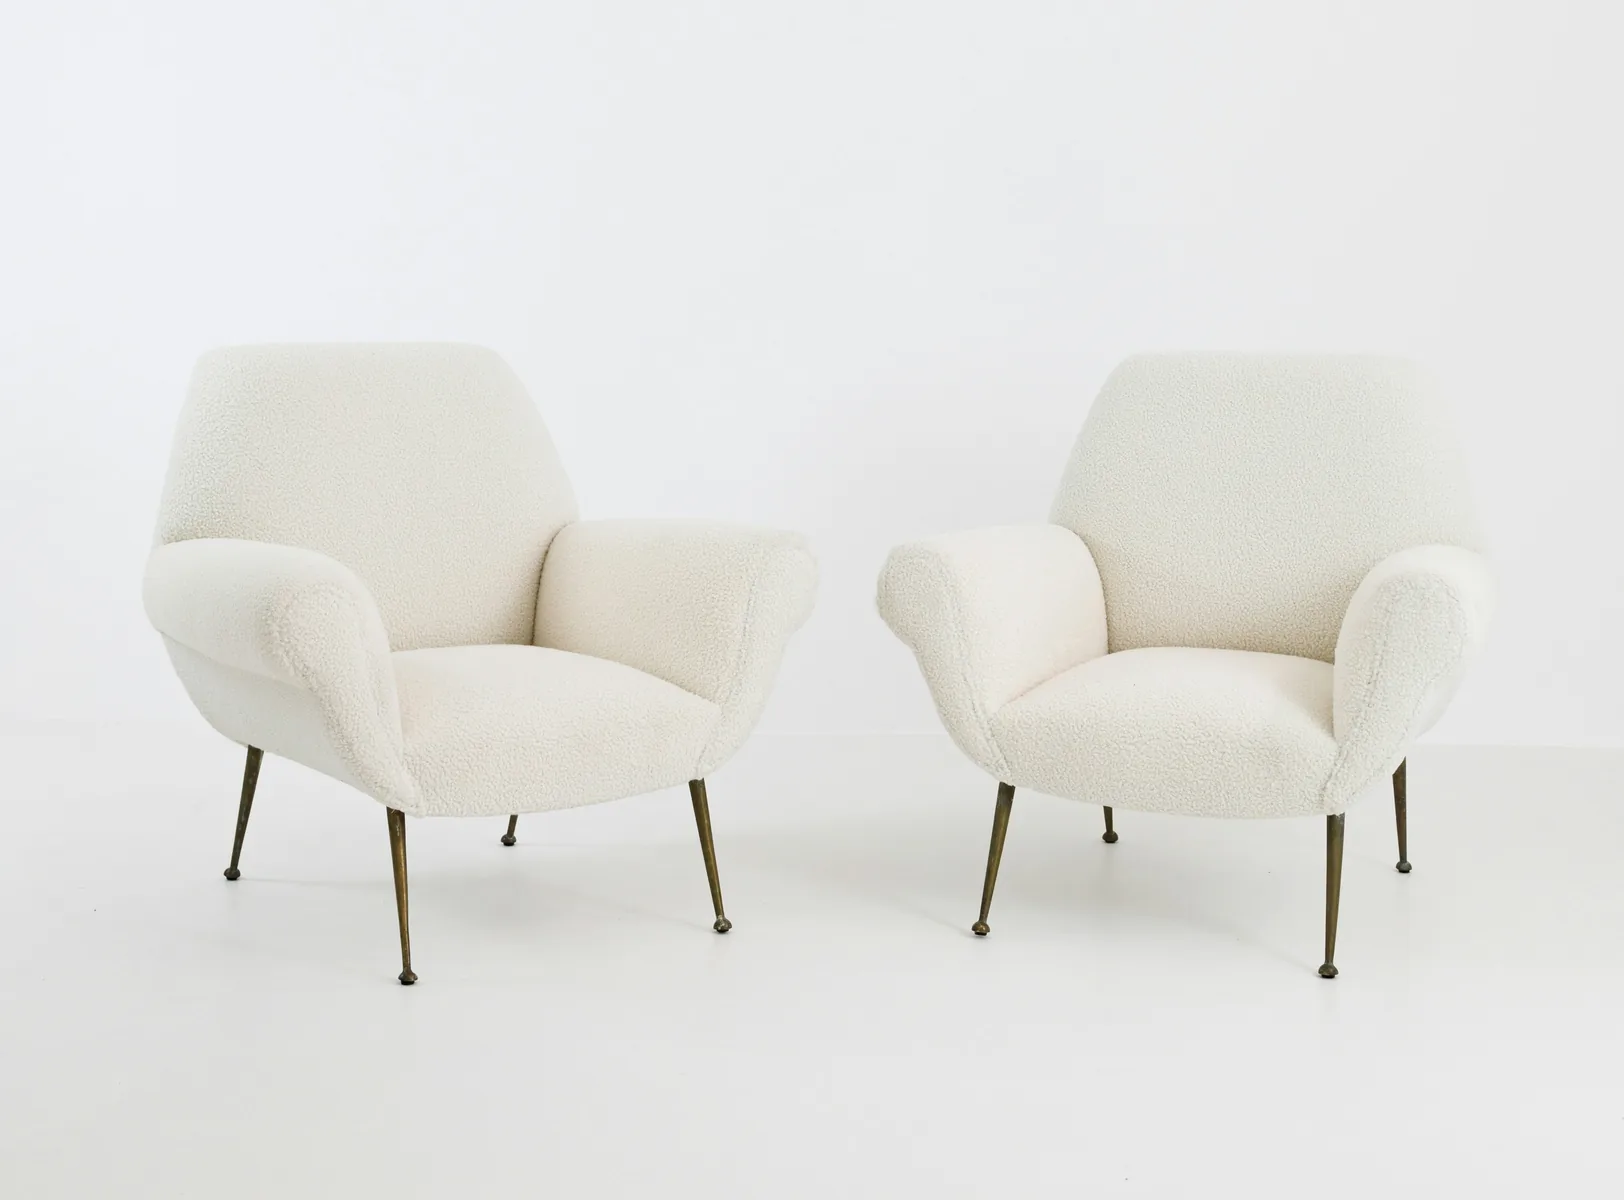
Furniture and finishes
For spaces where the architecture is resolved and you need the fit-out brought to its conclusion. We specify and procure furniture, joinery finishes, soft furnishings, lighting and hardware. The service is material-led: we identify what the space needs and source it, rather than working through a moodboard.
Six steps, start to handover.
Send us a brief description of your project — what you have, what you want, and when you need it. We reply to everything within a week.
A meeting at the studio or on site to understand the project properly. This is free and without obligation. We will tell you whether we are the right practice for it.
A written proposal setting out scope, process, fee and timeline. We charge a fixed project fee rather than hourly rates — you know from the start what the design will cost.
Three stages: concept (material palette and broad approach), developed design (detailed drawings and full specification), and documentation (construction drawings and procurement schedule).
We stay involved through the build. Site attendance at key moments, trade coordination, and response to questions as they arise. We manage the procurement so you are not chasing suppliers.
A final walkthrough and snagging list. We stay available for twelve months after completion for any material or finish questions.
Fixed, not hourly.
We charge a fixed project fee rather than hourly rates. You know from the beginning what the design will cost. The fee is agreed in the proposal stage and does not change unless the scope changes — and only then with your written agreement.
We do not charge a percentage of construction cost. Our fee is for design work, and it should not be a disincentive to building something properly.
Tell us about your project
A brief description of the site, the scope and the timeline is enough to start. We will come back with whether we can help and, if so, what that looks like.