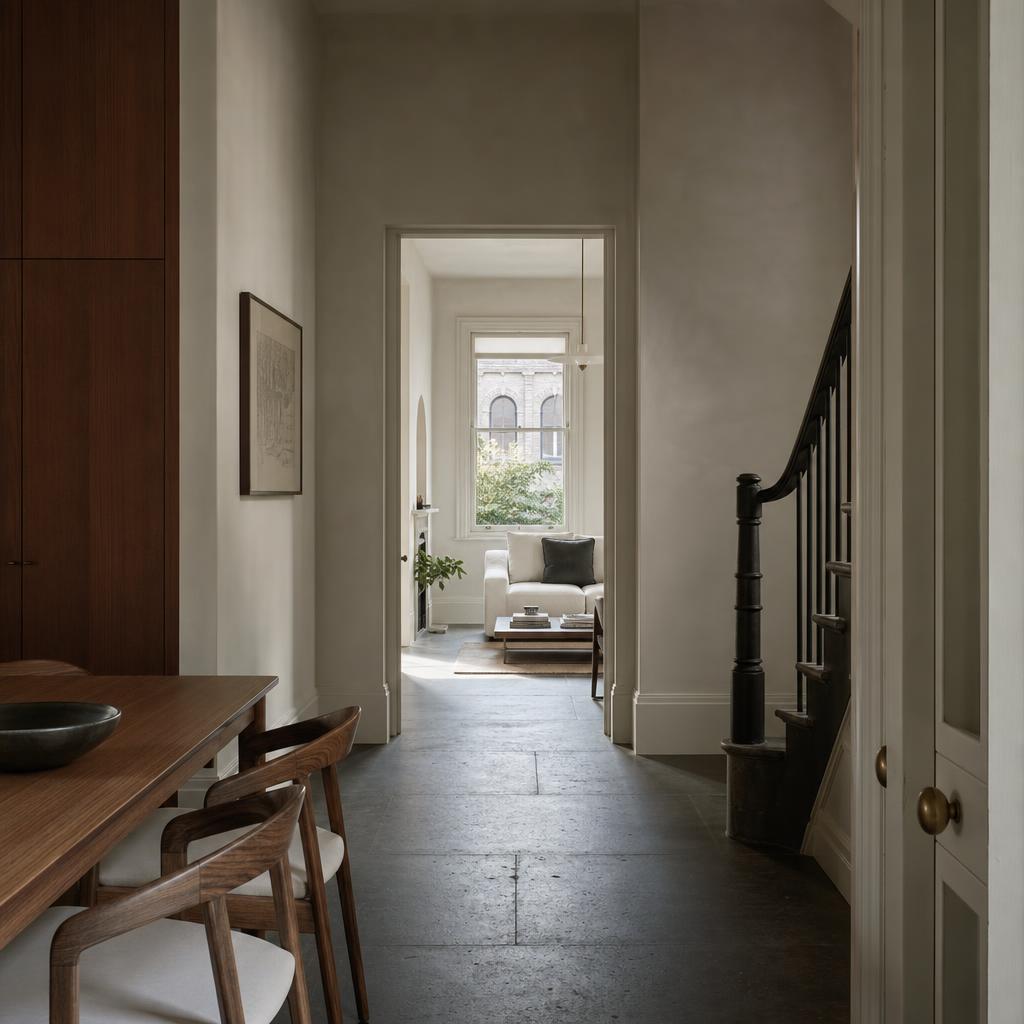
Carlton North
A double-fronted Victorian terrace extended twice, badly — once in the 1980s and again in 2009. The additions had accumulated corridors. You entered the house and immediately faced a wall. The brief came from a family of four who had lived there six years and were close to selling. They wanted more room. What they needed was fewer walls in different places.
We removed one structural wall on the ground floor and relocated three doorways. That was most of it. The stair was reoriented to open onto the garden rather than the street, which turned the hallway from south-facing to north and made the entrance usable for the first time. Everything after that was material. Lime plaster throughout, unpigmented, so the walls carry the light rather than a colour. Blackbutt for floors and joinery from a single batch, hand-planed rather than sanded — it holds a soft edge machine finishing removes. Brass left unlacquered so the handles darken where hands touch them.
Melbourne's own stone, and the one decision we argued about. Bluestone belongs outdoors here — laneways, gutters, the plinth of every nineteenth-century building in the city. Brought inside and honed rather than left rough, it loses the municipal association and becomes something dense and blue-grey that sits under lime plaster better than any marble would. We used offcuts for the bathroom threshold rather than ordering a second slab. The same block runs through two rooms, two floors apart.
What the room is made of.
Bluestone honed
Lime plaster
Blackbutt select grade
Wool boucle undyed
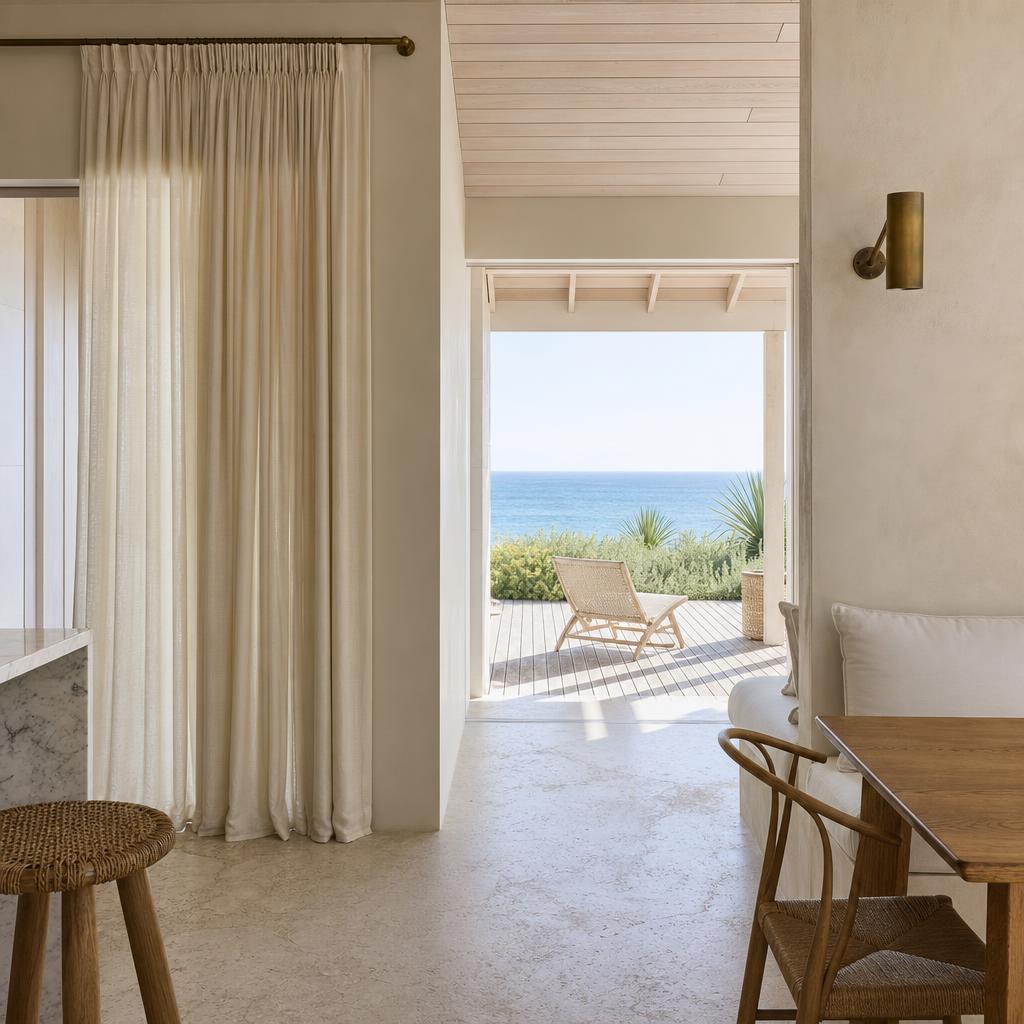
Point Lonsdale
Working on something similar?
Tell us about the site and the scope. We reply to everything within a week.