Flinders Lane
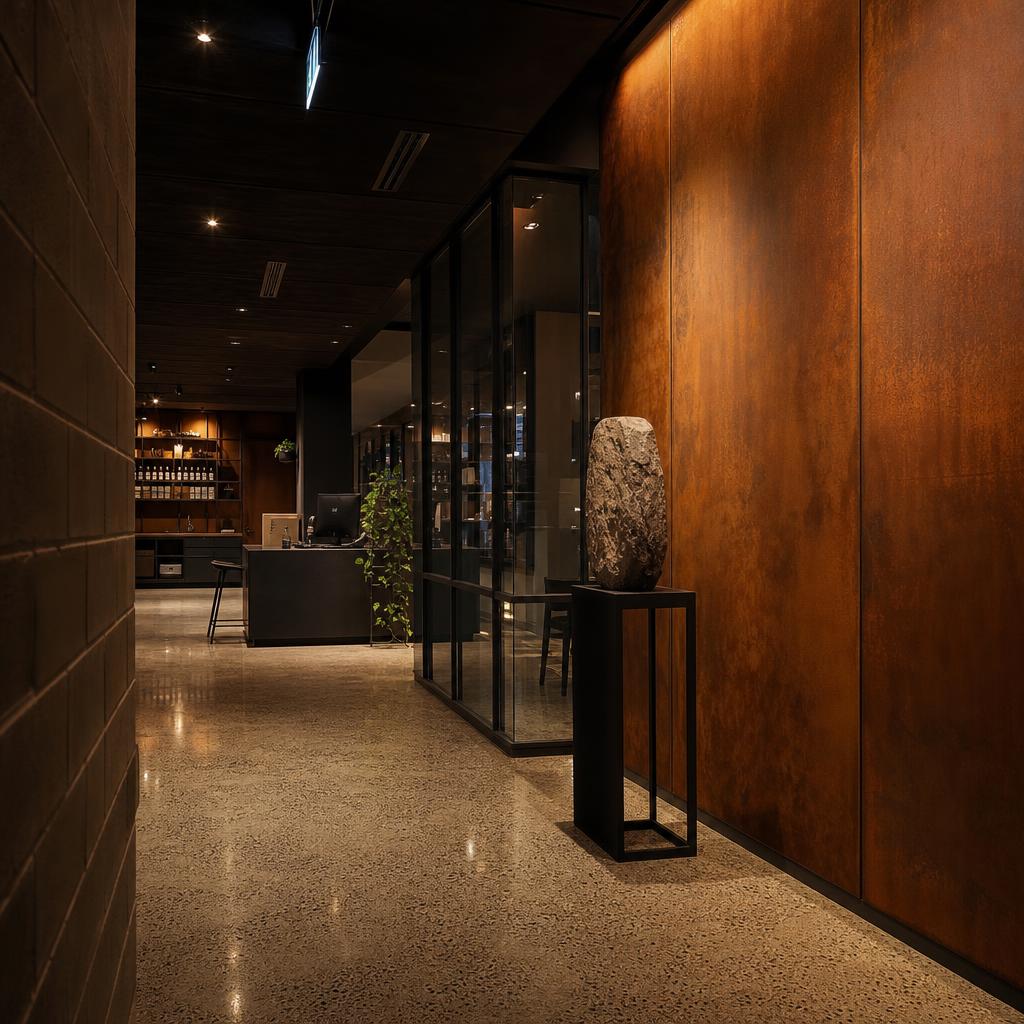
A fitout for a design studio that specified one thing clearly: the building's history had to remain visible. The site is a six-storey commercial building from 1923, and the previous tenancy had buried the structure under plasterboard and suspended ceilings. The brief was to undo this rather than add to it.
We stripped the tenancy back to the original concrete frame, polished the slab floor to expose the flint aggregate, and left the columns in their original condition. Corten steel panels were introduced at the perimeter as lining material rather than building the walls out — they will oxidise unevenly over the next few years and read as a second layer of accumulated time on top of the original. Smoked glass partitions retain visual connection while absorbing sound. The blackened American oak millwork is the only new material introduced without historic reference, and it works because it is dark enough to read as absence rather than addition.
The project occupied the studio for fourteen months, which is long for a commercial fitout of this area. The extended duration was a consequence of working carefully around retained structure and making decisions about what to reveal rather than what to add. The clients moved in on a Tuesday in March and called the following Friday to say it felt as though the building remembered being itself.
What the room is made of.
Polished concrete
Corten steel panel lining
Smoked toughened glass
Blackened American oak
Cremorne
Working on something similar?
Tell us about the site and the scope. We reply to everything within a week.