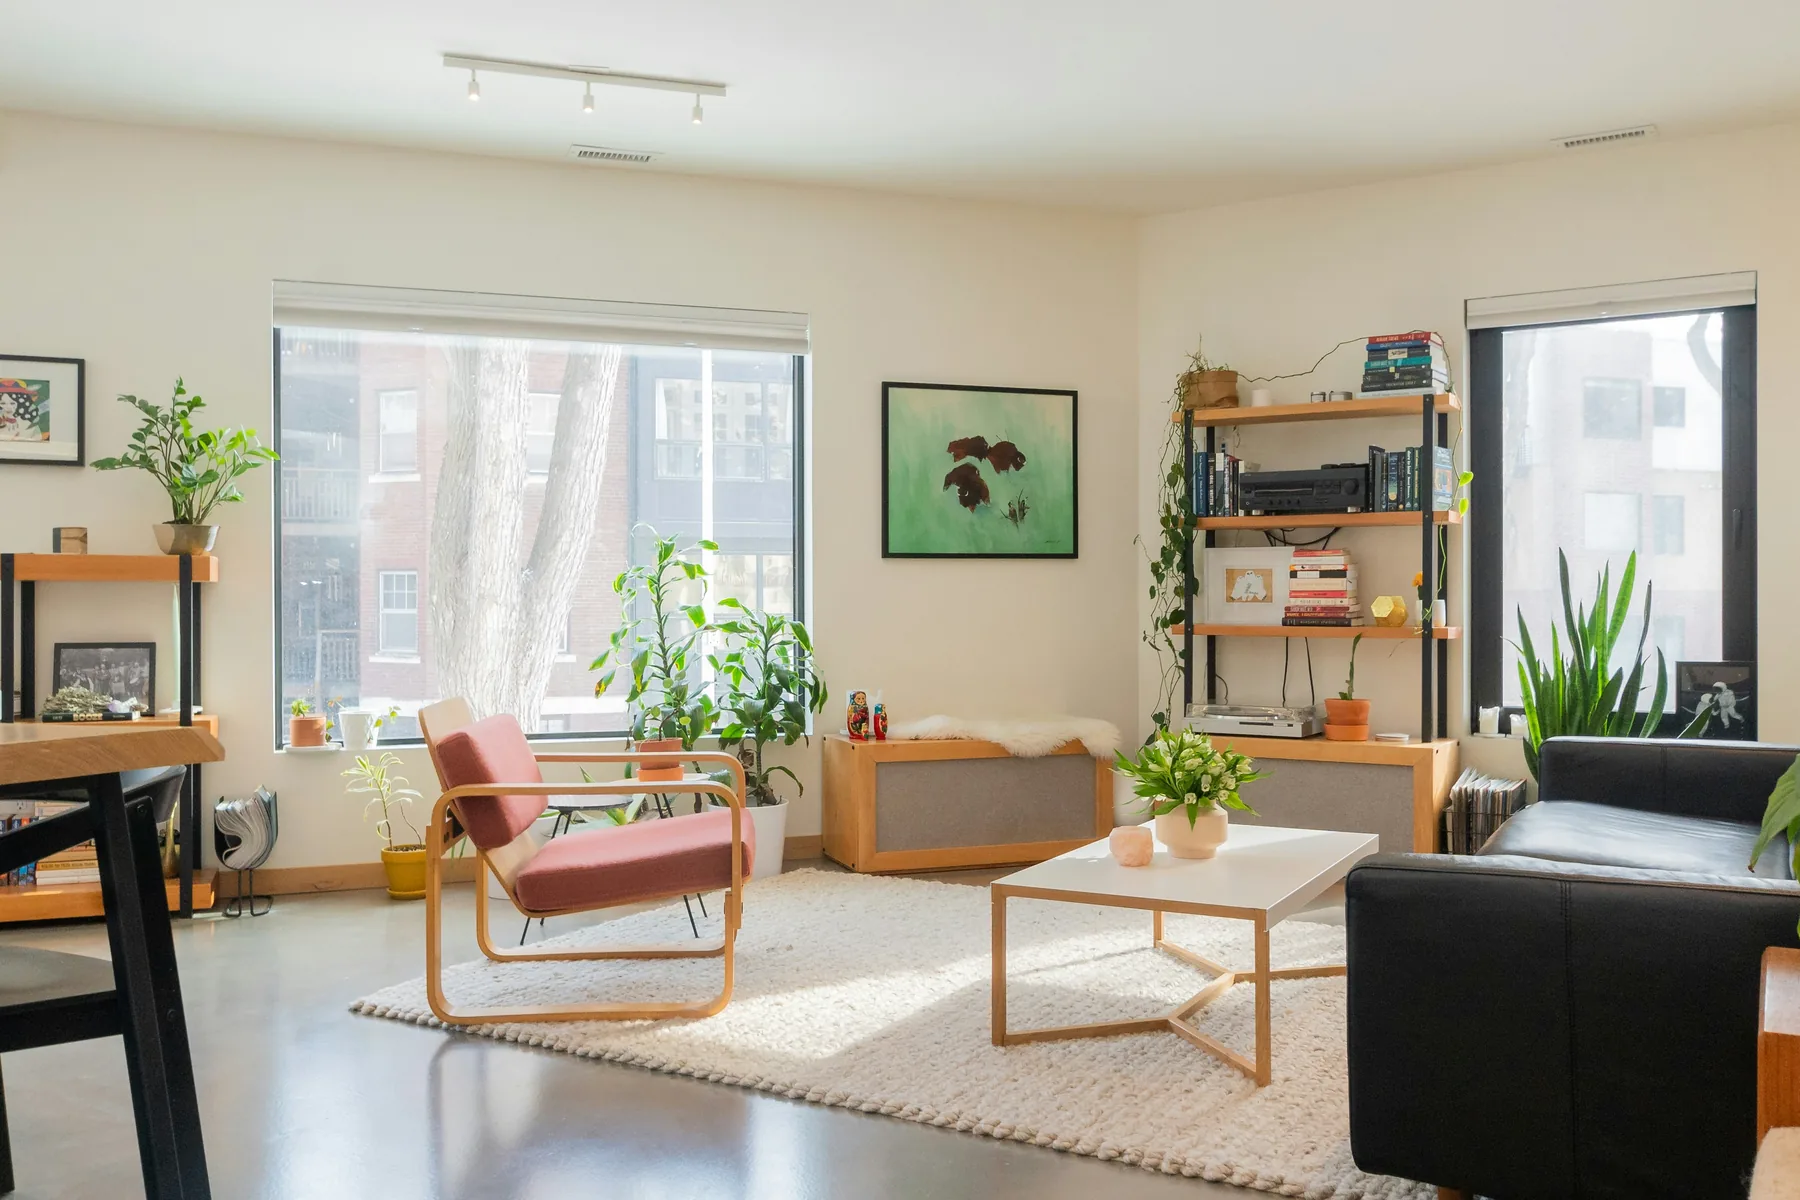
Napier Street
A single-fronted worker's cottage with a lean-to on the back that had been added in the 1970s and had been failing since roughly 1980. The owners had been told by two builders that it should come off and be replaced with something larger. It did come off. What replaced it is smaller.
The lean-to had been built from good brick badly laid. We had it taken down by hand rather than machine, cleaned, and relaid as the north wall of the new room — which is why the addition matches a house it postdates by 130 years. Recycling the brick was not the sustainable gesture it looks like; it was the only way to get a wall that did not announce itself as new. The saving on materials went into the window frames instead, which are blackened steel in thin sections and cost more than the brickwork did.
The front two rooms were left almost alone. Original plaster, lime washed and left visibly uneven, because a flat wall in a cottage this age reads as a replacement. The line between old and new work runs through the middle of the house and is not disguised anywhere. Standing in the hallway you can see both, and the point of the project is the join.
What the room is made of.
Recycled red brick
Victorian ash
Lime wash
Blackened steel
Queenscliff
Working on something similar?
Tell us about the site and the scope. We reply to everything within a week.