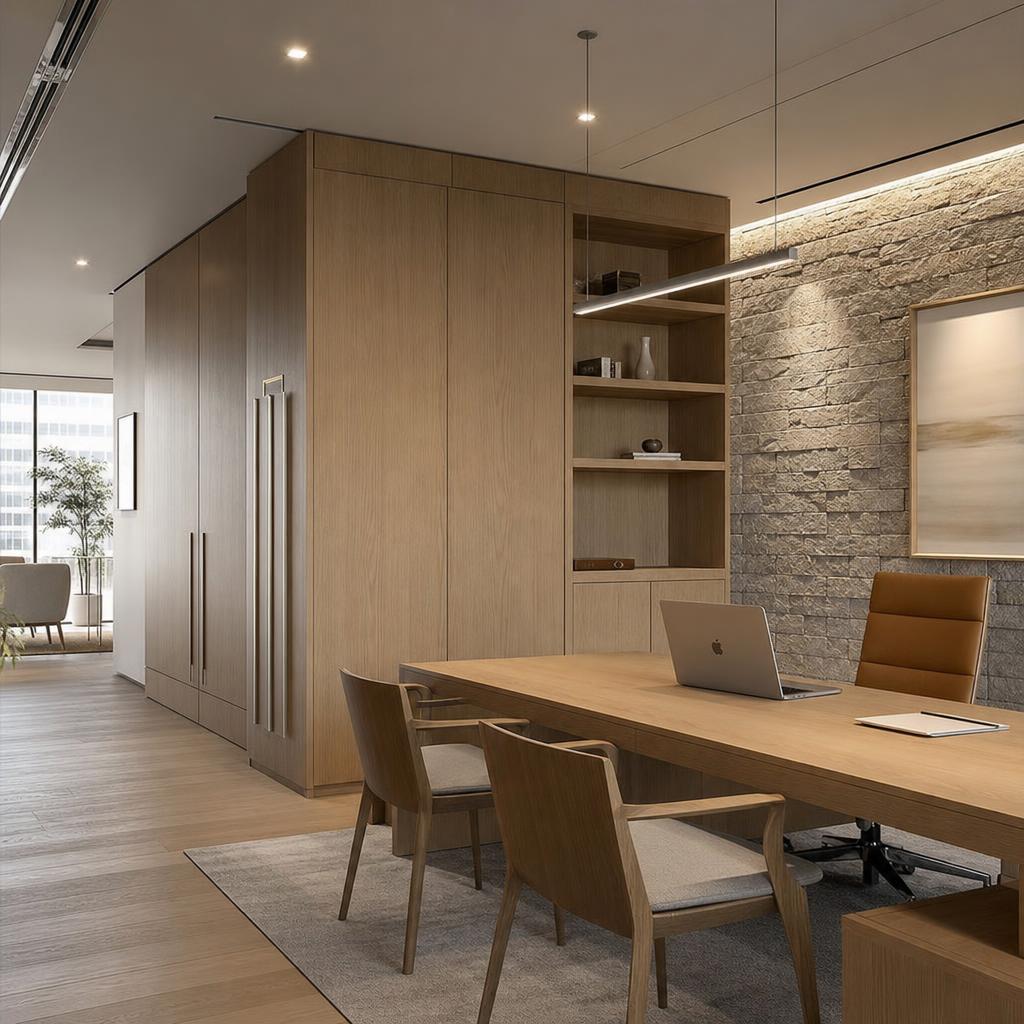
Little Collins
An office designed for focus. The brief was stated in terms of what was not wanted: no feature walls, no statement lighting, no branded colour. The client is a legal practice with forty-two staff and a requirement for long-form concentration work. The decision to pursue restraint was design judgment, but it was also market research: lawyers lose time and quality to visual noise.
White oak veneer joinery runs floor to ceiling throughout the fitout, with consistent grain direction and a single species. The uniformity of the timber surface means the eye has nothing to snag on and the room reads as a whole rather than a sequence of decisions. Washed linen acoustic panels are deployed at the ceiling and along two walls: their function is acoustic, their effect is to remove the ceiling as a visual object. The textured limestone feature wall at reception is the one surface that asks to be noticed — it provides sufficient tactile interest that visitors find their gaze absorbed without looking further.
This is the quietest fitout in the practice's portfolio, which makes it the most technically demanding. A room with no noise has nowhere to hide a mistake. Every junction was detailed twice and the shop drawings ran to 140 pages for 560 square metres. The result opened in February and the managing partner reported a fortnight later that the team had stopped complaining about the old office within three days of moving in.
What the room is made of.
White oak veneer
Washed linen acoustic panels
Textured limestone
Brushed nickel

Napier Street
Working on something similar?
Tell us about the site and the scope. We reply to everything within a week.